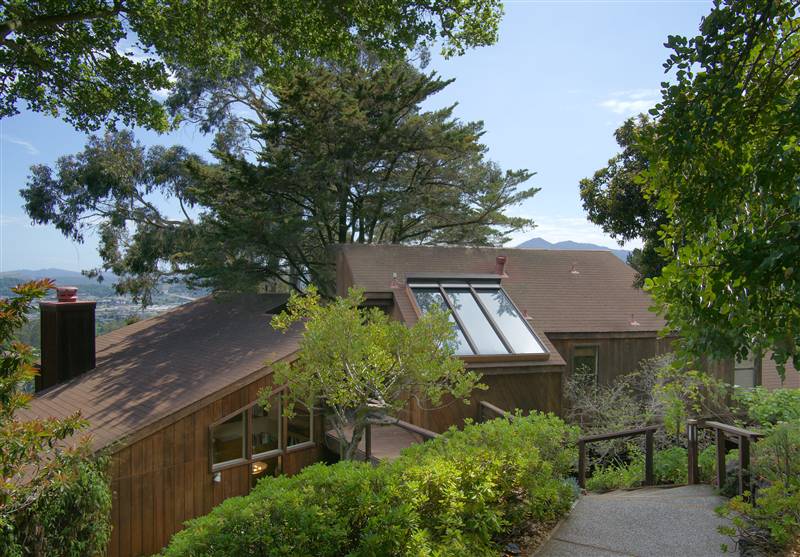
The front of the home
A dramatic "Sea Ranch" or "Big Sur" style 1970's redwood and glass getaway Country Club gated property
|
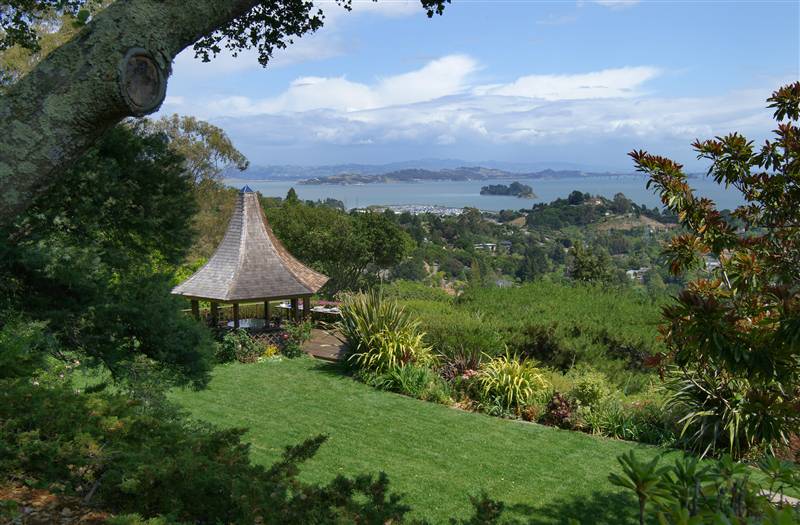
A large lawn and gazebo is on the northeast side of the house
Bordered by flowers
|
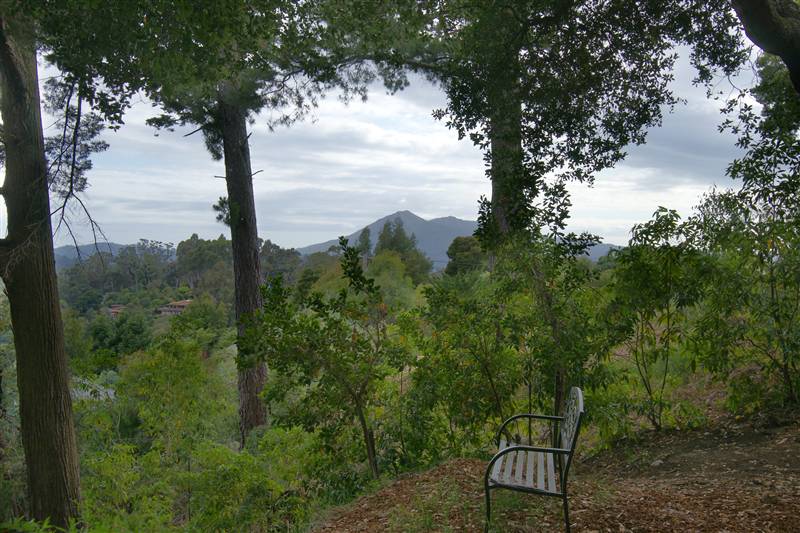
You'll find many private destinations
And different micro-climates, like from this private bench in a wooded glen
|
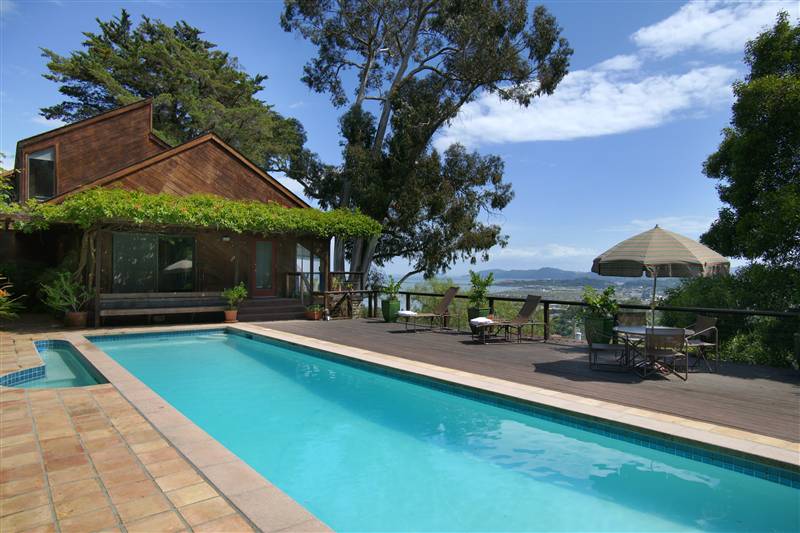
A large lap pool is on another side of the house
And a studio (not shown) is detached and currently used for work and exercise
|
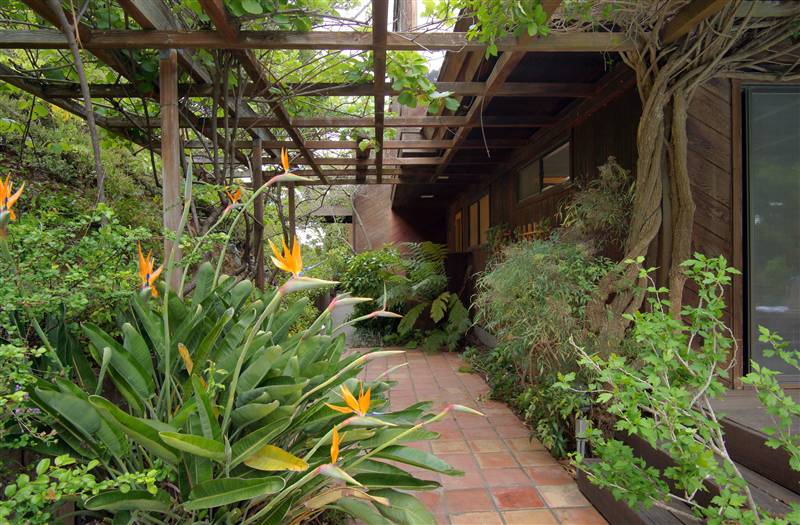
A kiwi-covered pergola
And bird of paradise are examples of some of the tropical plants found on the grounds of this large property
|
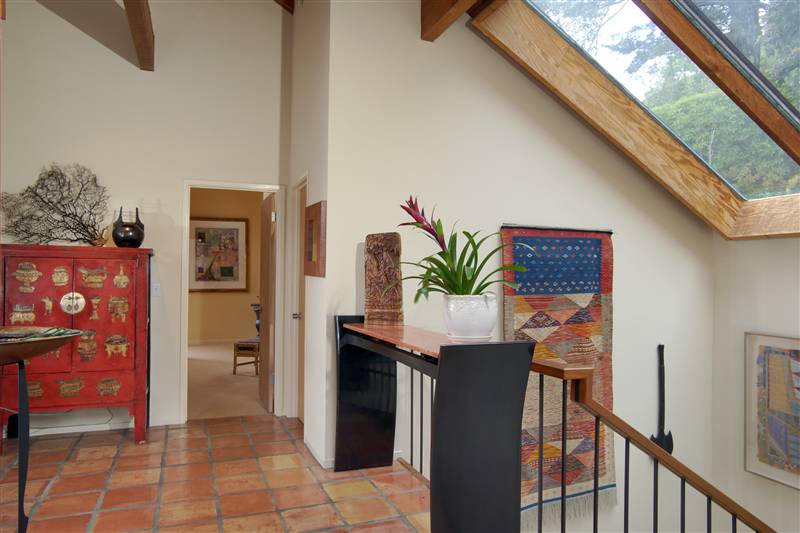
A grand foyer
Leads to a bedroom and full bath on the entry level, and to the staircase to the main living/entertaining areas
|
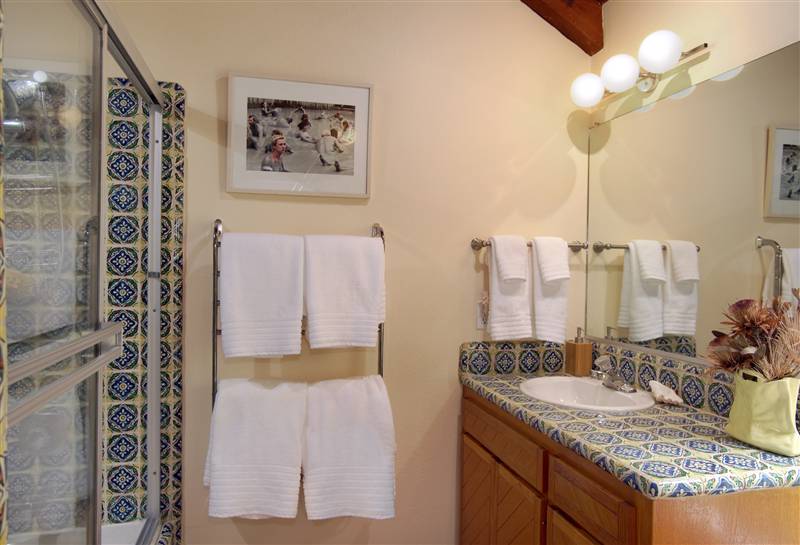
The guest bath
Has custom Mexican Talavera tile, shower over the tub and is near the upper guest bedroom
|
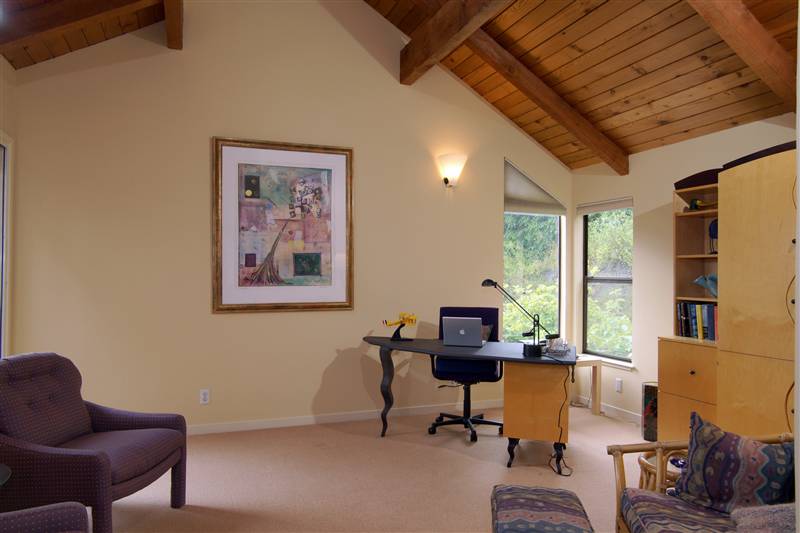
The guest bedroom
With clerestory windows and private sun deck is on the upper entry level
|
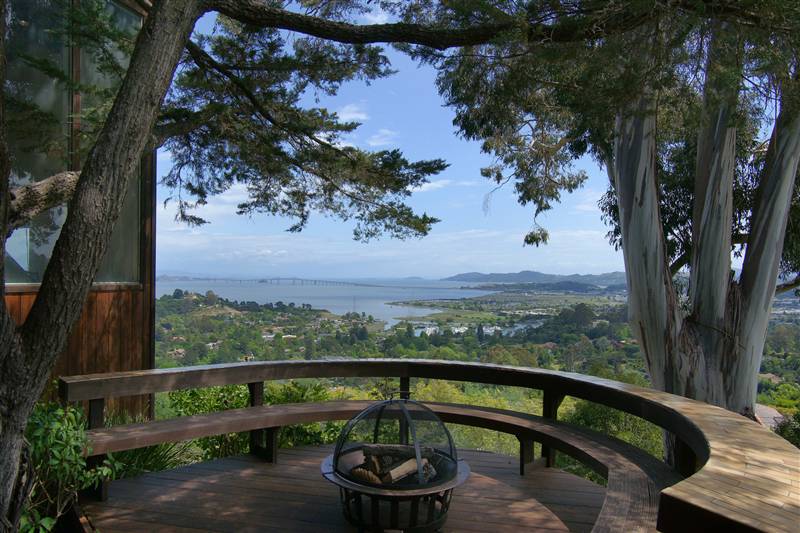
The middle circular deck
The first deck that greets you as you enter the main living level, it has a removable fire pit and seating with Heath tile built around a signature tree
|
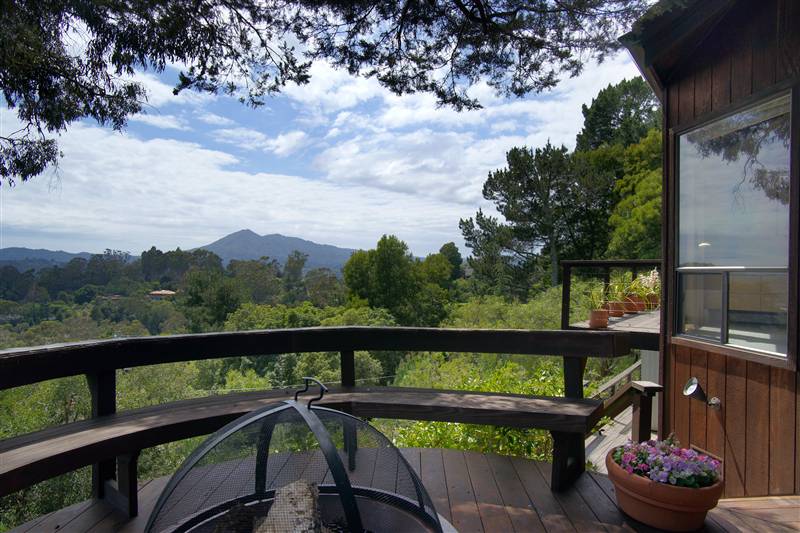
Mt. Tam views
Are on the southwest side and Mt. Diablo on the other (with Marinas, Yacht Clubs, Bridges and the Bay in between)
|
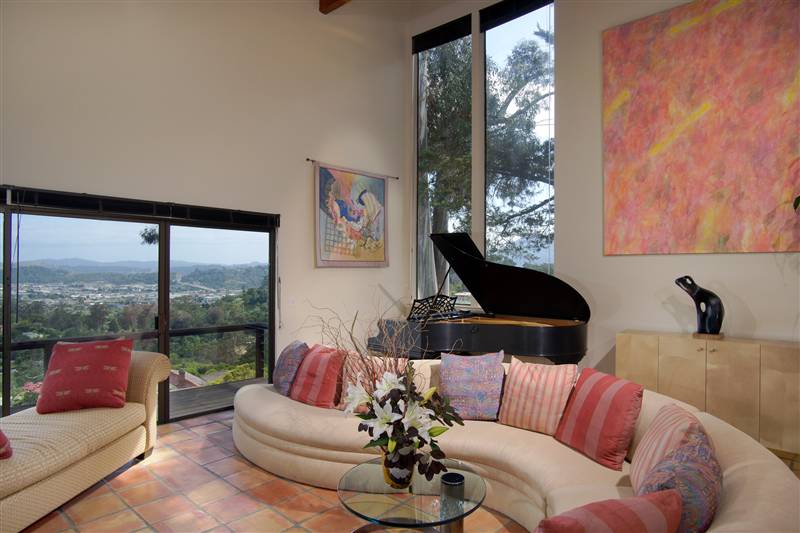
The living room
Has soaring ceilings for big art and great acoustics
|
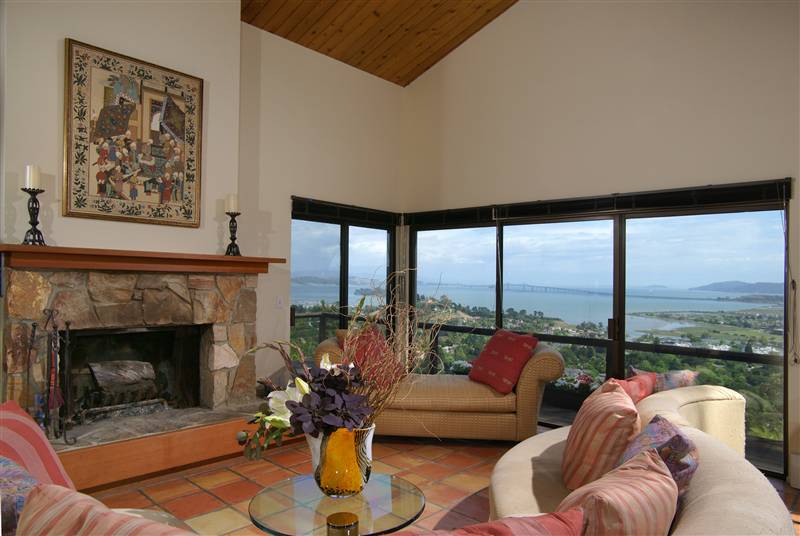
The living room
Also has a stone fireplace and view deck
|